

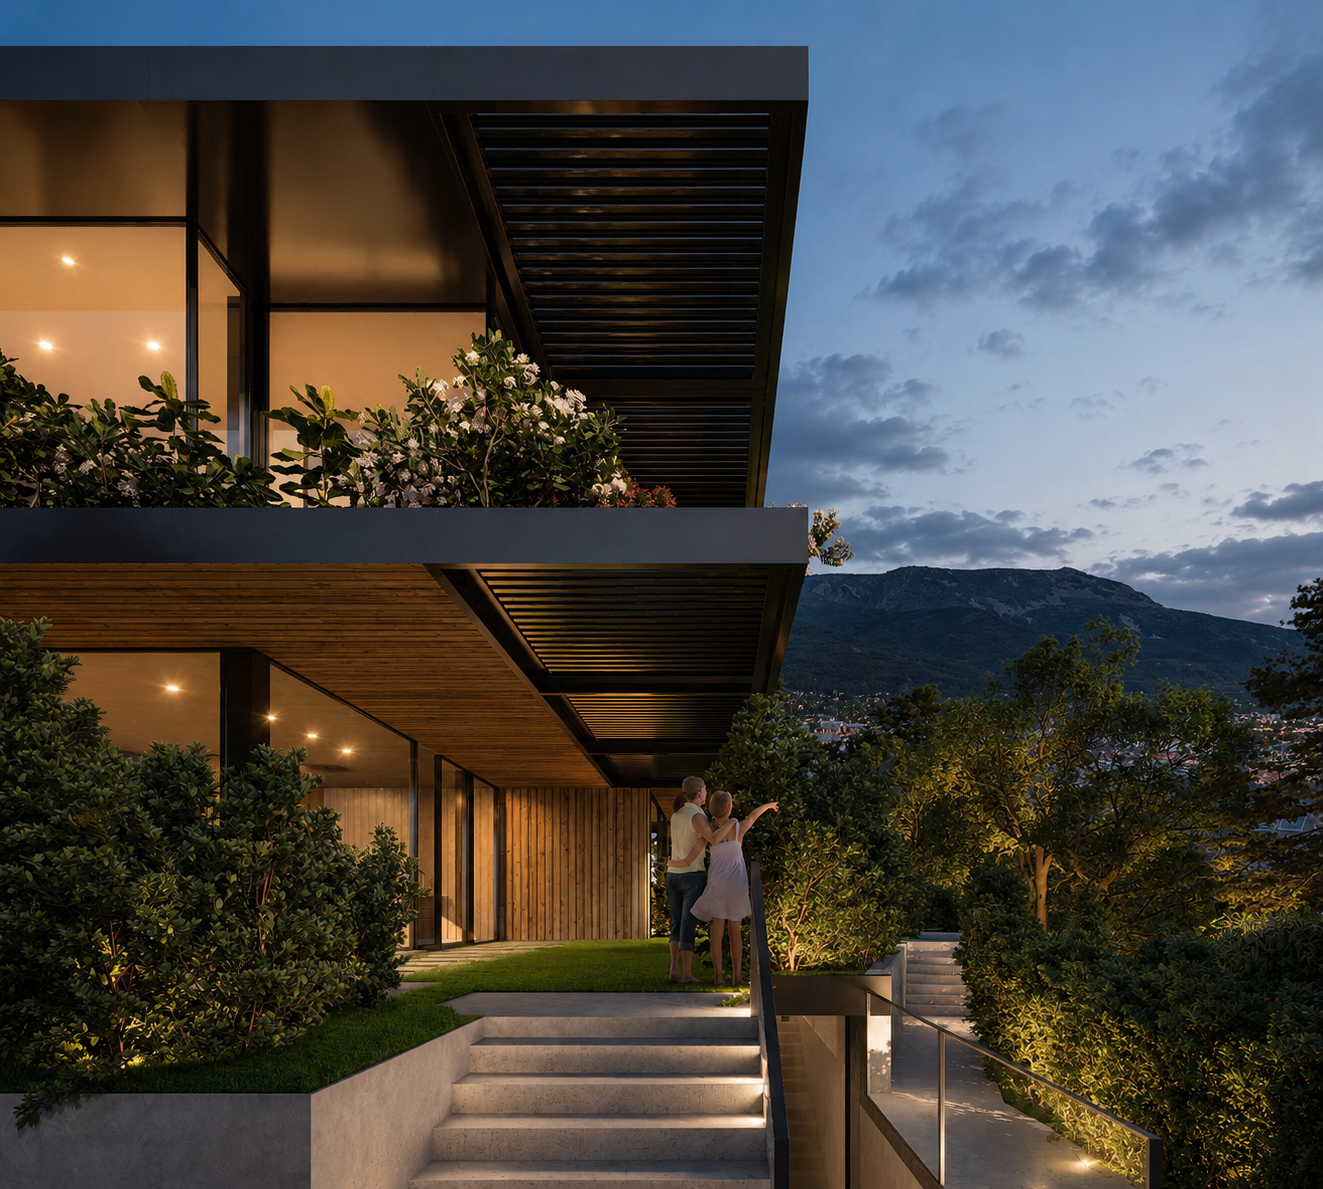


PRIVATE GARDEN DUPLEX / Dragalevtsi
Luxury duplex residence with a private terrace garden in a next-generation boutique building located in the prestigious Dragalevtsi district, Sofia. REYA INTERNATIONAL presents an exclusive designer apartment for sale with a total area of 298 sq.m., featuring panoramic views of Vitosha Mountain and the city, direct elevator access, aerothermal heating and cooling systems, premium-class materials, and contemporary architecture.
This boutique development consists of only five private residence homes, thoughtfully designed to combine nature, privacy, and modern luxury in one of Sofia’s most desirable residential areas. An exceptional property created for connoisseurs of high-end real estate, refined design, and a sophisticated sustainable lifestyle.
PRIVATE GARDEN RESIDENCE
NEXT-GENERATION BOUTIQUE ARCHITECTURE AT THE FOOT OF VITOSHA MOUNTAIN
Dragalevtsi District | Sofia
REYA INTERNATIONAL is pleased to present an exceptional residential project created for connoisseurs of contemporary luxury, architectural individuality, and uncompromising quality of life.
A rare opportunity on the Bulgarian market — a boutique building comprising only five exclusive residence homes, designed as entirely individual living spaces without conventional common areas, featuring direct elevator access, private entrances, and remarkable outdoor private spaces.
The project represents a new interpretation of urban living — intelligent, sustainable, and deeply connected to nature, without compromising modern comfort and the sense of absolute prestige.
PRIVATE DUPLEX RESIDENCE WITH PRIVATE GARDEN
Total Area: 298 sq.m.
- 200 sq.m. net living area
- 90 sq.m. private terrace garden
- 7 sq.m. storage room
Main Garage / 74 sq.m. /: EUR 100,000
Optional Garage / 56 sq.m. /: EUR 70,000
ALL PRICES ARE EXCLUSIVE OF VAT
ARCHITECTURAL CONCEPT
Created as a boutique architectural manifesto, the project combines avant-garde vision, environmentally conscious design, and cutting-edge technological solutions of the highest standard.
The façade impresses with dramatic minimalism, natural materials, and sculptural presence — dark pergolas, endless floor-to-ceiling glazing, precious stone and wood elements, metal, glass, and polished concrete united in one elegant and timeless composition.
Each apartment is designed as an individual residence concept with its own identity, landscaped private garden, and an “inside-out” living philosophy — in constant connection with light, air, and nature.
For the first time on the Bulgarian real estate market, the project introduces a new model of multi-family living without compromising privacy, individuality, and exclusivity.
LAYOUT
First Level
- Spacious living room with dining area and open-space kitchen
- Option for a third bedroom with walk-in wardrobe and en-suite bathroom
- Direct access to a panoramic terrace garden
- Impressive French windows and abundant natural light
Second Level
- Two independent master bedrooms
- Two elegant bathrooms
TECHNOLOGY & SUSTAINABLE LIVING
The residences are developed with a focus on healthy, intelligent, and energy-efficient living.
The project offers:
- Next-generation aerothermal heating and cooling systems
- Copper water supply installation
- Elevators for both residents and automobiles
- Minimal operational costs
- High-tech climate control systems
- Natural and sustainable materials
- Personalized entrances and direct elevator access
Every detail follows a philosophy of modern well-being, ecological balance, and absolute comfort.
LOCATION
Situated in one of the most desirable areas of Dragalevtsi — within the villa zone offering fast year-round access — the project provides a rare combination of privacy, prestige, and connectivity.
An environment dominated by elegant residences and low-rise architecture, ensuring:
- unobstructed views towards Sofia and Vitosha Mountain;
- tranquility and clean air;
- direct connection with nature;
- quick access to the city center.
Positioned at the end of a quiet cul-de-sac street, the property guarantees a level of intimacy and serenity rarely found within an urban environment.
This is not simply a property, but a new philosophy of living — a space where architecture, nature, and modern luxury coexist in perfect harmony.
A residence created for individuals with appreciation for valuable assets, refined aesthetics, and uncompromising living standards.
REYA INTERNATIONAL
Fine Estate Consulting
Luxury Properties • Signature Residences • Investment Assets


